
Planning Electrics for a New Build: A Room-by-Room Checklist
When you plan a new home, it is easy to focus on the kitchen, flooring and finishes. The position of sockets and switches may seem like a small decision until the walls are complete and you realise a socket is behind a cupboard or a light switch is in the wrong place.
A room-by-room electrical plan helps you make those choices while changes are still straightforward. Whether your project is in Largs or elsewhere in North Ayrshire, take time to consider how you will use each space before the wiring work begins.
This checklist gives you a starting point for that conversation with your electrician and builder.
Start with the floor plans
Ask for an up-to-date plan showing doors, fitted furniture, kitchen units and the position of large appliances. Mark where you expect to place beds, desks, televisions and other equipment.
Then walk through a typical day. Where will you switch on the lights when you enter a room?
Where will you charge your phone or plug in a vacuum cleaner? Which appliances need a supply in a fixed position?
Your electrician can review these choices and advise on the installation needed. It is easier to discuss changes before cables are installed than after walls and ceilings are finished.

Kitchen and utility room
The kitchen often needs more planning than any other room. Confirm the intended positions of the oven, hob, extractor, fridge, dishwasher and worktop appliances before agreeing the electrical layout.
Consider:
Enough conveniently placed worktop sockets for the appliances you actually use.
Lighting over worktops as well as general room lighting.
Supplies for appliances built into units or an island.
Switches and controls that remain accessible once the kitchen is fitted.
The position of washing and drying equipment in a utility space.
Give your electrician the appliance specifications when you have them. The required circuits and connections depend on the equipment selected.
Living rooms and bedrooms
Think about furniture before choosing socket positions. A room may have several sockets yet still need extension leads if they are all on the wrong wall.
In living areas, plan for a television, broadband equipment, lamps and charging points. In bedrooms, consider sockets beside each side of the bed and any area that may become a desk or dressing table.
Decide whether you want more than one way to control the lighting in a hallway, stairway or larger room.
Bathrooms and lighting
Decide where you want the main light, mirror lighting and extractor controls. Tell your electrician about any proposed electric shower, towel rail or other fixed equipment.
Electrical equipment in bathrooms needs careful selection and positioning. Ask your electrician to advise on suitable products and the installation rather than choosing fittings by appearance alone.
Outside the property
Outdoor power and lighting are easier to discuss while the site and cable routes are still being planned. Think about entrances, paths, parking, a shed or a possible garden office.
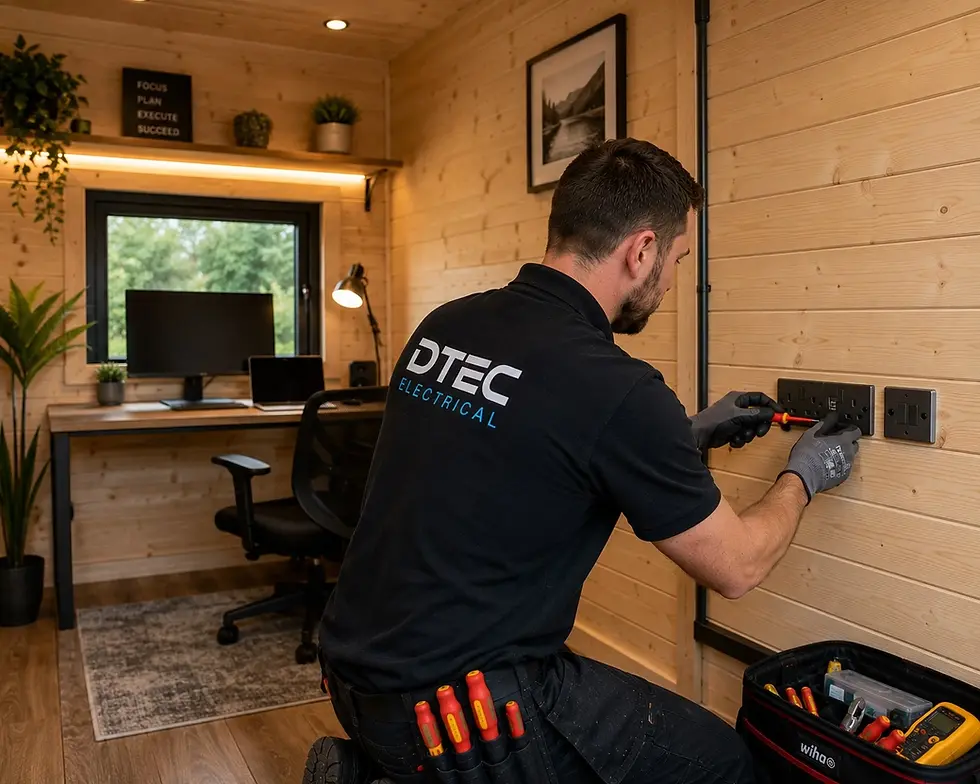
For a coastal property in or near Largs, tell your electrician where fittings will be exposed to weather. They can advise on equipment and locations suited to the proposed installation. Avoid assuming that a fitting intended for indoor use will be suitable outside.
What might you need later?
You may be considering an EV charger, an extension or changes to the way you work from home. You do not have to install every possible addition during the build. Explain which plans are likely so your electrician can advise what is worth allowing for now.
The right provision depends on the property, electrical supply and proposed equipment. Ask for specific advice rather than adding spare wiring without an agreed purpose.
Questions to ask before work begins
Once you have marked up the plans, confirm these points with the electrician and builder:
Are the positions of sockets, switches, lights and appliances agreed?
Which fittings and appliances will you supply yourself?
Who will coordinate access for the wiring stages?
How will changes to the plan be agreed and priced?
What inspection, testing and documentation will be provided when the work is complete?
For a Scottish new build, the building standards process also matters. Ask your project team how the electrical installation fits with the building warrant and completion arrangements for your particular project.
The Scottish Government publishes guidance for domestic building standards. www.gov.scot

Ready to discuss your plans?
A useful first step is to send DTEC Electrical your floor plans, appliance details and a list of the electrical points you have in mind. Include any outdoor power or lighting you want to discuss.
That gives you a clear basis for reviewing the proposed work and requesting a quotation.
DTEC Electrical is based in Largs. You can read about its electrical services in Largs or get in touch with details of your project.


Comments